Leave a Message

Thank you for your message. I will be in touch with you shortly.

11308 67th Avenue Ct NW
SEE ALL PHOTOS
11308 67th Avenue Ct NW
Provided by NWMLS, Listed by Infinity Real Estate, LLC
For Sale

11308 67th Avenue Ct NW

11308 67th Avenue Ct NW, Gig Harbor, WA 98332

$775,000
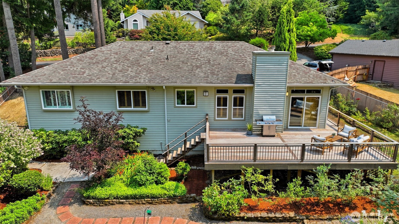
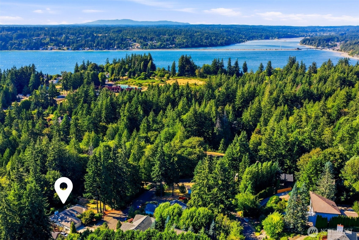
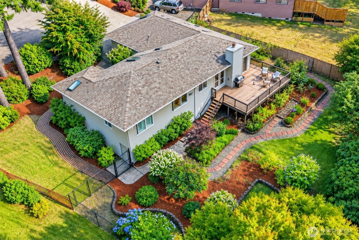
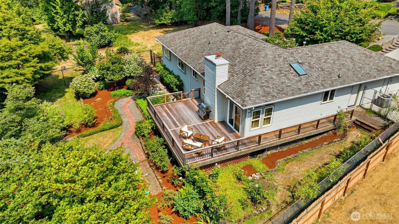
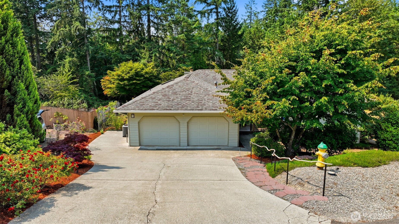
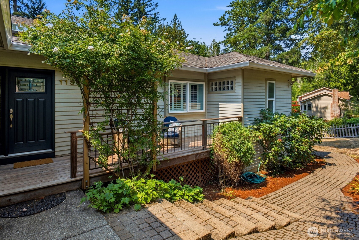
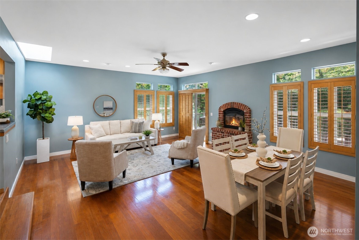
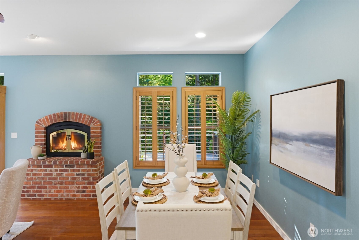
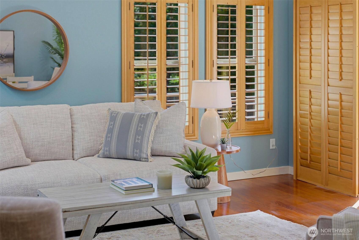
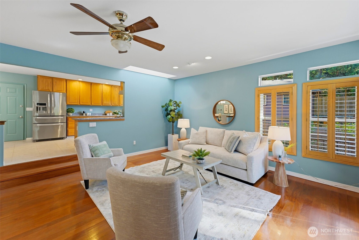
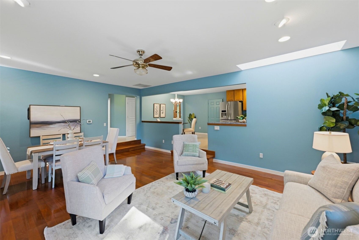
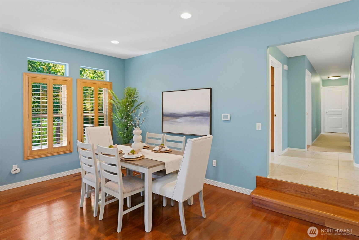
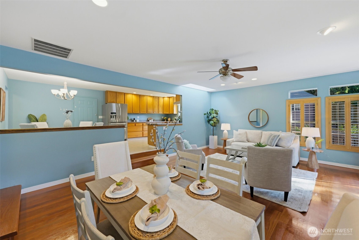
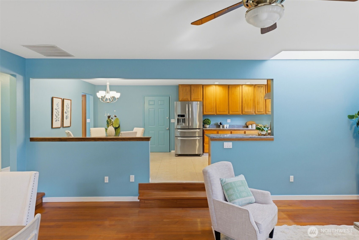
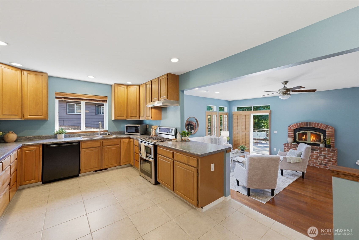
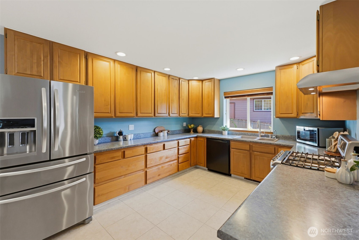
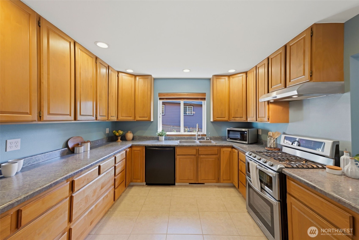
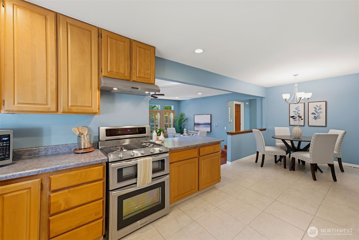
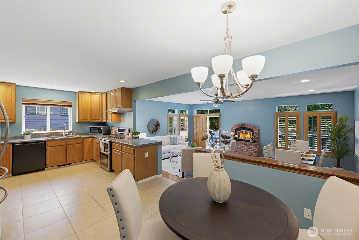
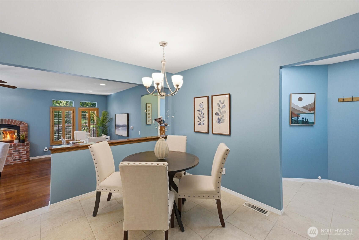
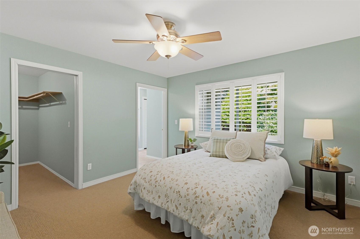
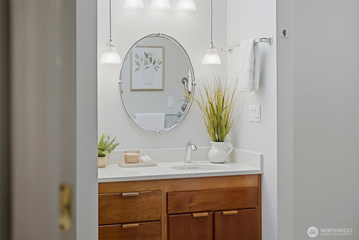
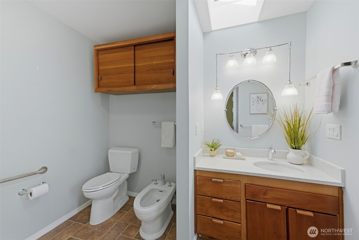
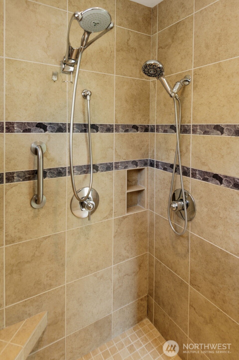
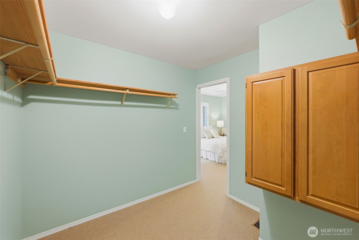
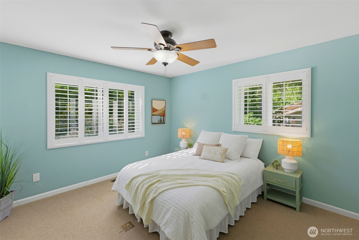
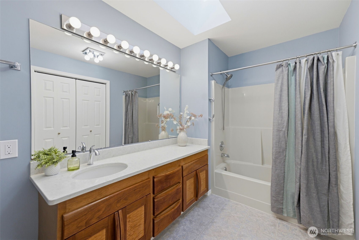
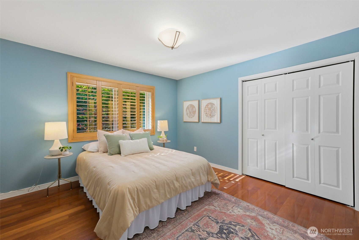
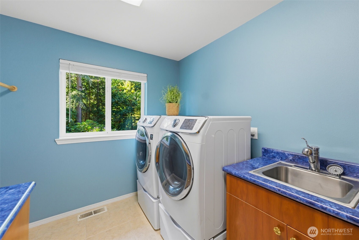
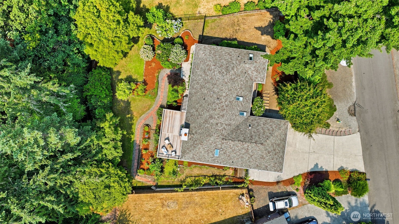
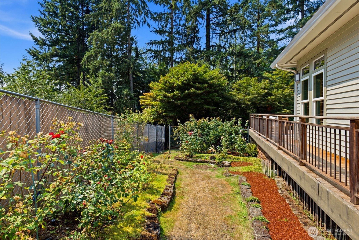
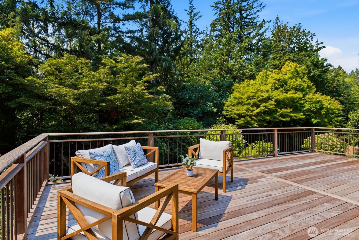
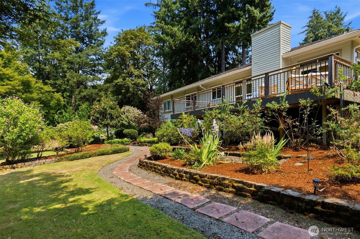
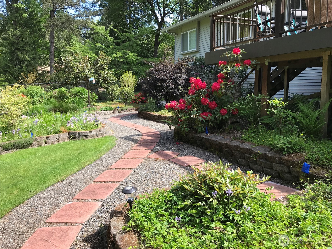
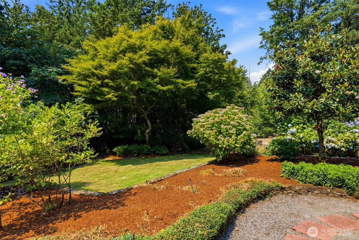
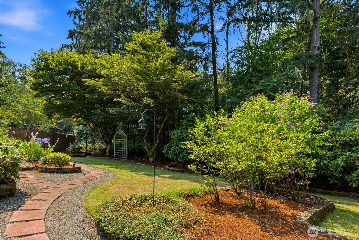
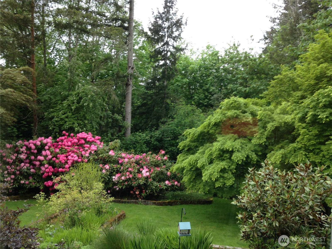
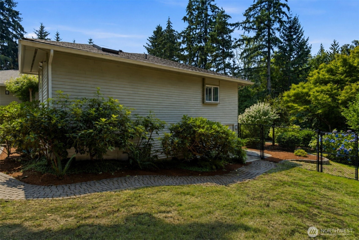
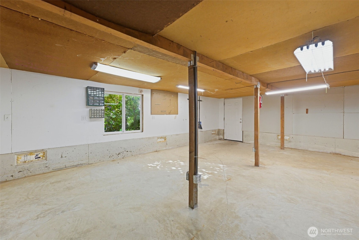
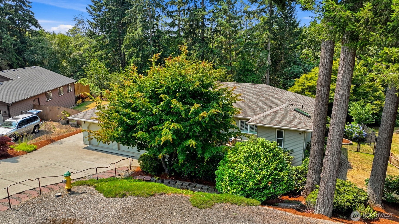
Peace and convenience don't often share the same address. Here, they do. Located in Henderson Bay Heights, a quiet North Gig Harbor neighborhood, this single-level home is minutes from Downtown Gig Harbor, Hwy 16, St. Anthony Hospital, shopping (Costco, Target), dining, and waterfront recreation. Outside this 3-bedroom, 2-bath home, the landscape tells the story. Designed by a master gardener, the grounds offer something in bloom throughout the seasons, with mature maples, hydrangeas, roses, blueberries, raised beds, and winding pathways that create a private, park-like setting. Distinctive Ipe (Ironwood) hardwood decking graces both the front porch and expansive back deck, offering exceptional durability and inviting spaces to relax or entertain. Inside, an inviting living and dining area is anchored by a cozy brick gas fireplace and beautiful teak hardwood floors. Plantation shutters, skylights, and ceiling fans add comfort and natural light throughout. The spacious primary suite features a large walk-in closet and an updated ensuite with a curbless shower, bidet, quartz countertops, and rich cherry cabinetry. Enjoy a spacious kitchen with alder cabinetry, central A/C, central vacuum, security system, generator, a two-car garage with additional parking, and a lower-level workshop/storage area with 220-volt power--ideal for woodworking or hobbies. A fully fenced backyard completes this exceptional property. Imagine ending each day surrounded by gardens instead of traffic.

3
beds

2
baths

1,872 Sq.Ft. LIVING AREA

0.31 Acres lot

Sarah Husby

Sarah Husby

Features & Amenities

Interior

  • total bedrooms3
  • Total bathrooms2
  • full bathroom1
  • three quarter bathroom1
  • Flooring Ceramic Tile, Hardwood, Carpet
  • Fireplace Gas
  • APPLIANCES Dishwasher, Dryer, Microwave, Refrigerator, Stove(s)/Range(s), Washer
  • other interior Features Bath Off Primary, Built-In Vacuum, Ceiling Fan(s), Dbl Pane/Storm Window, Dining Room, Fireplace, Security System, Skylight(s), Walk-In Closet(s), Water Heater, Wired for Generator

Area & Lot

  • Status For Sale
  • Living Area1,872 Sq.Ft.
  • Total Area1,872 Sq.Ft.
  • Lot Area0.31 Acres
  • MLS® ID2564900
  • TypeResidential
  • YEAR BUILT1990
  • NeighborhoodPierce County
  • Architecture StylesTraditional
  • Elementary SchoolPurdy Elem
  • Middle SchoolHarbor Ridge Mid
  • High SchoolPeninsula High
  • School DistrictPeninsula

Exterior

  • STORIES1
  • water SourcePublic
  • roofComposition
  • lot featuresDead End Street, Paved
  • parkingDriveway, Attached Garage, Off Street
  • HEAT TYPE90 High Efficiency, Forced Air
  • AIR CONDITIONINGCentral Air
  • sewerSeptic Tank
  • SubstructurePoured Concrete
  • Disability FeaturesAccessible Approach with Ramp, Accessible Bath, Accessible Bedroom, Accessible Kitchen, Accessible Utility
  • security FeaturesPartially Fenced, Security System
  • other exterior FeaturesWood

Financial

  • Sales Price$775,000
  • Real Estate Tax $6,242/yr
  • HOA $400/yr
  • Zoning R5
View Virtual Tour
image

Schedule a Showing

I would love to show you this beautiful property. Please select your preferred date and time below. I will be in touch shortly to confirm your appointment.

Schedule a Showing

I would love to show you this beautiful property. Please select your preferred date and time below. I will be in touch shortly to confirm your appointment.

Thank you for your interest in 11308 67th Avenue Ct NW, Gig Harbor, WA 98332. We are reviewing your request and will be in touch shortly!

Mortgage Calculator

Estimate your monthly mortgage payment, including the principal and interest, property taxes, and HOA. Adjust the values to generate a more accurate rate.

All estimates are provided for informational purposes only. Actual amounts may vary.
$0,000 Your Payment 20 15 65
$0,000 Your Payment

Pierce County

Where urban convenience meets stunning natural beauty in Washington State.

Explore

Work With Sarah

Receive dedicated, one-on-one representation designed to protect your interests, maximize value, and deliver a seamless transaction.

Follow Me on Instagram